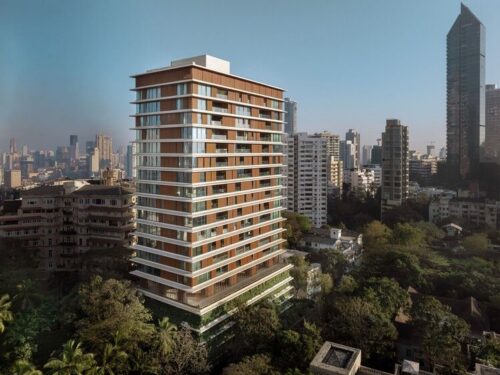

Cignus Powai
Cignus Powai
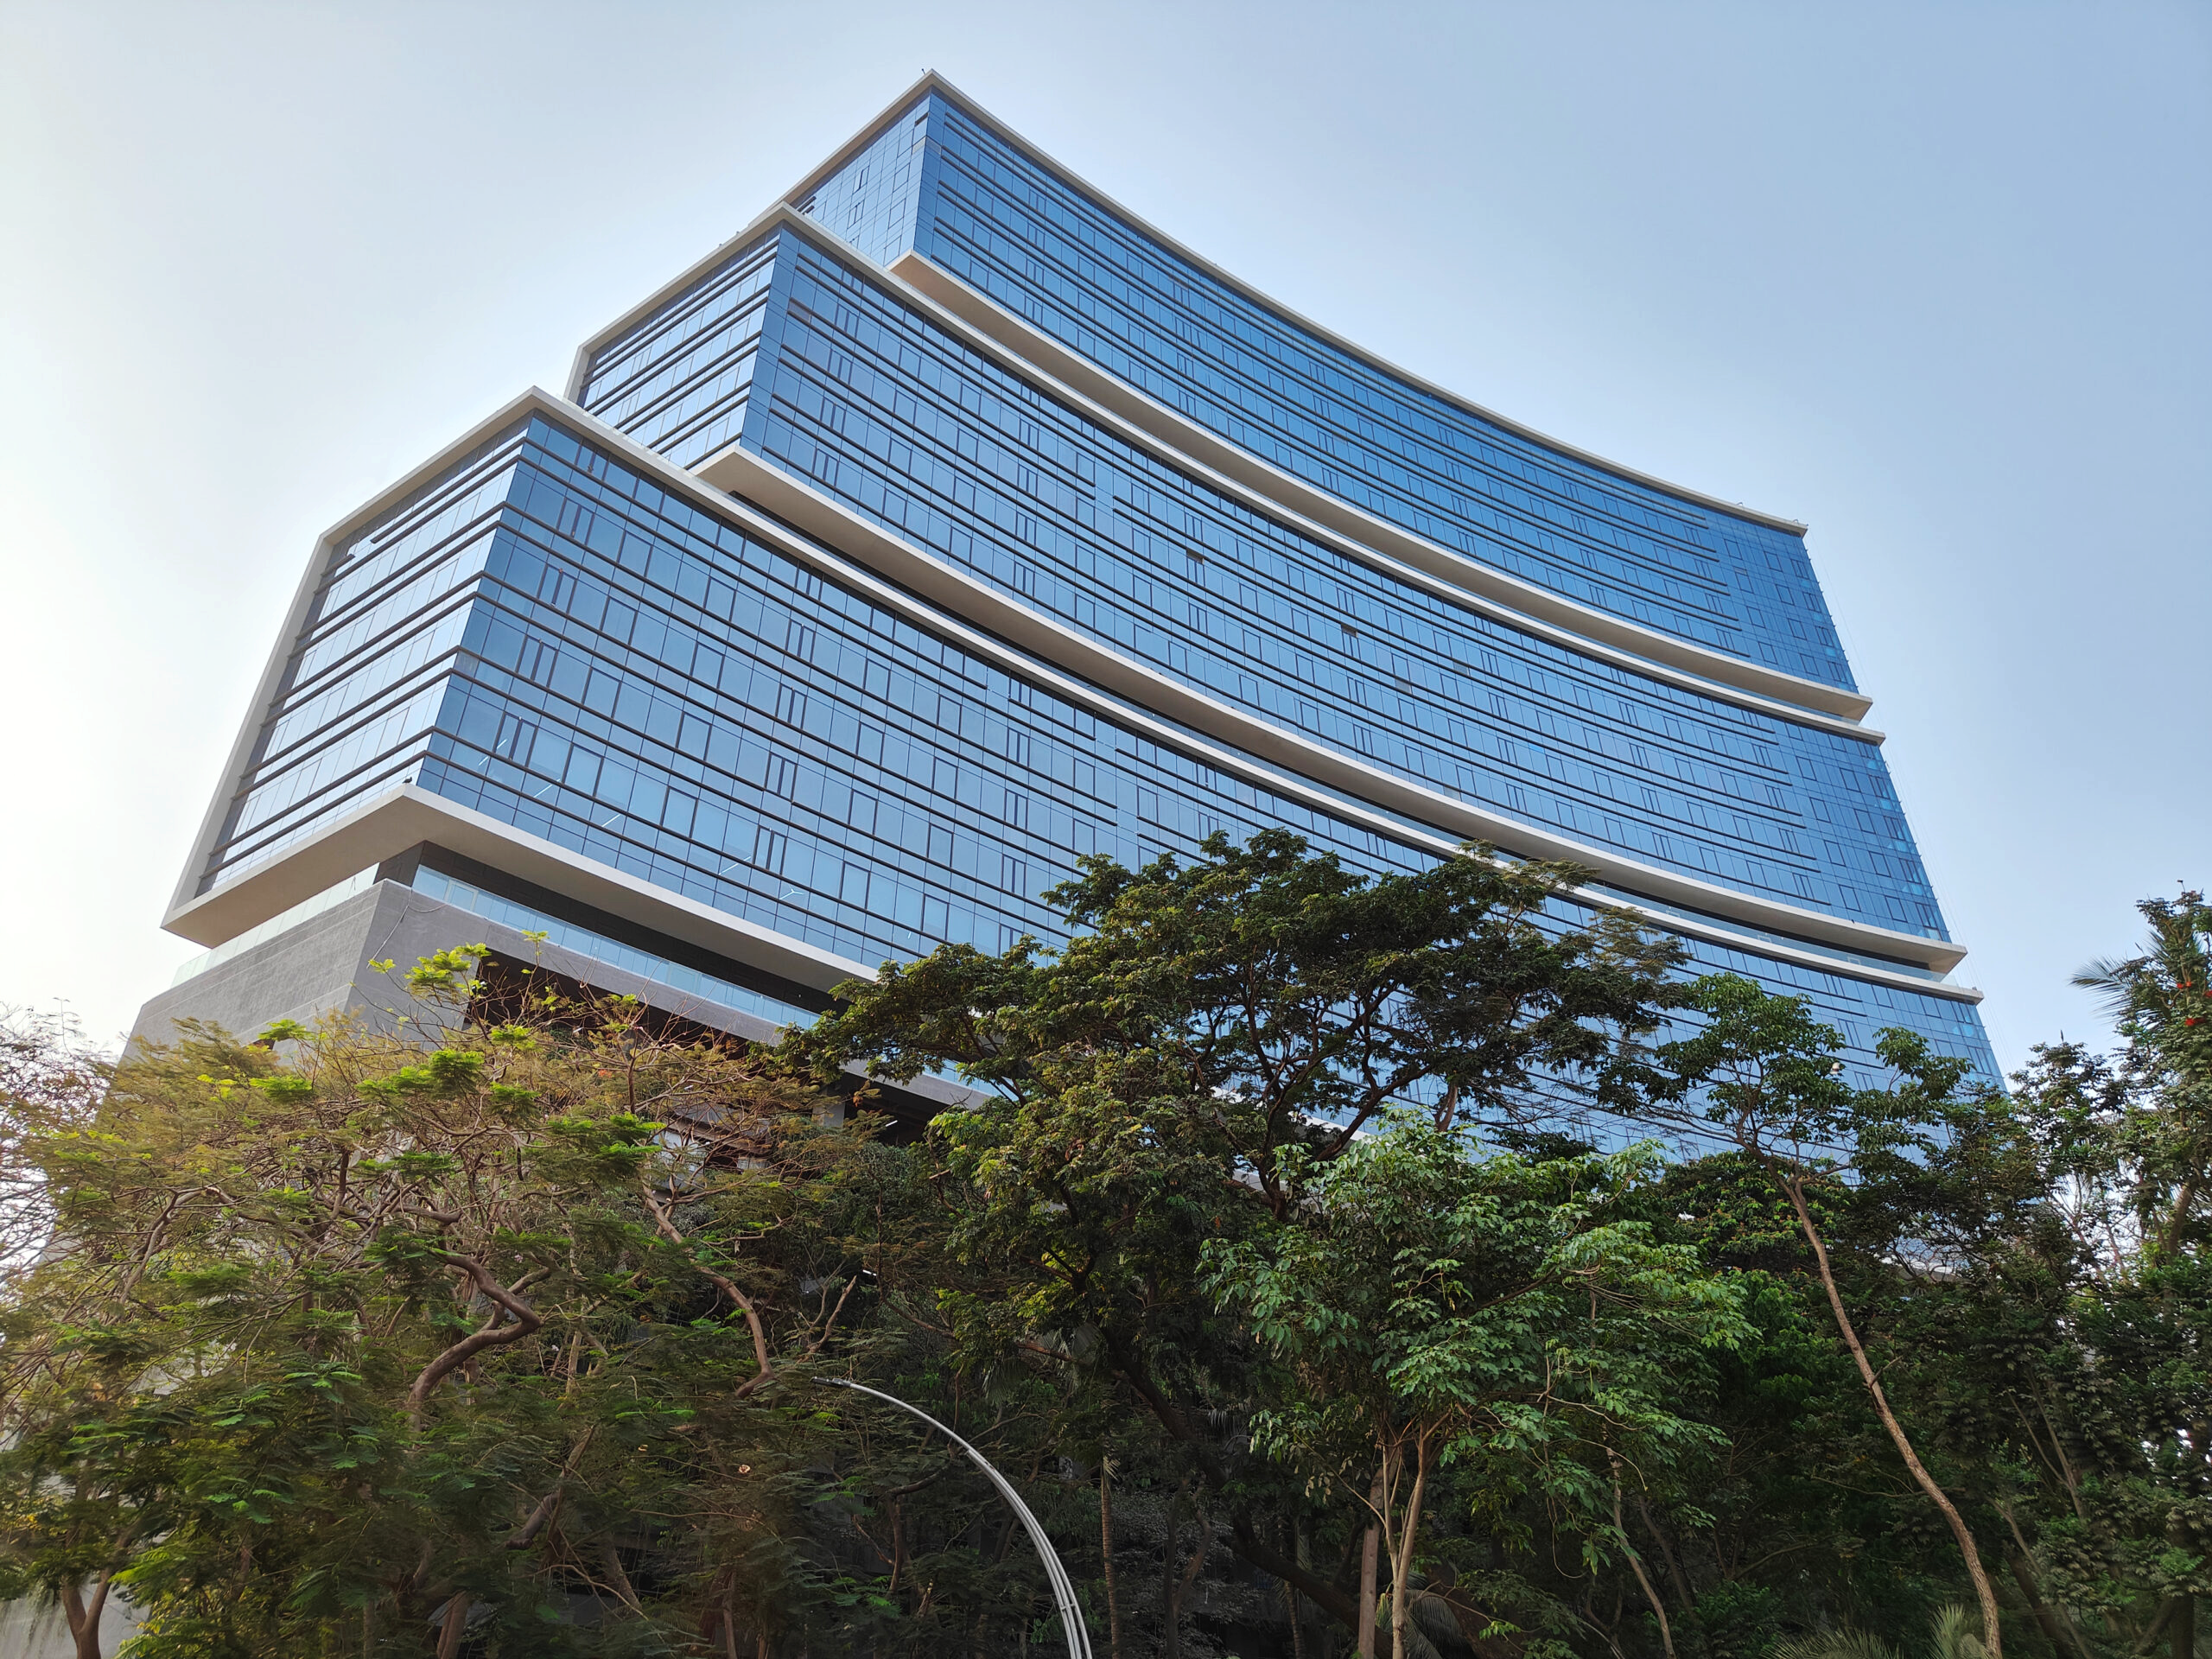

Located in the scenic precinct of Powai, Cignus Powai presents a refined expression of contemporary commercial architecture, where functionality, form, and facade engineering come together seamlessly.



Spread across 36,000 square meters, the development is defined by its distinctive curved unitized facade facing the lakeside, creating a strong architectural identity while offering expansive panoramic views. Rising across 22 floors, including podium and parking levels, the building incorporates a high-performance unitized curtain wall system that enhances both visual continuity and structural efficiency.

The facade, spanning approximately 25,000 square meters, is further enriched with cantilever glass railings and spider glazing at the lobby level, lending transparency, openness, and a sophisticated arrival experience. At the ground plane, carefully integrated stone cladding adds depth, texture, and permanence to the overall composition.
Designed with equal emphasis on aesthetics, performance, and safety, the building also incorporates automated smoke vents on every floor, complying with stringent fire safety requirements while ensuring occupant safety and operational efficiency.
Cignus Powai stands as a balanced architectural statement — elegant in form, precise in detailing, and responsive to its urban and natural context.
Client:
K Raheja Corp
Mumbai, India
Architects:
PG Patki Architects
Mumbai, India
Project Location:
Mumbai India
Scope of work:
Concept Design
Material Application
Schematic Design
Design Development
Construction Documents
Tender Document
Bid Descoping
Construction Administration
BMU I Maintenance Strategies