
Commercial buildings must balance architectural impact with safety, energy efficiency, weather resistance and long-term operational performance. When the facade is planned mainly as a visual feature, problems such as water leakage, excessive heat gain, air infiltration, condensation and difficult maintenance can appear after construction.
These failures may lead to uncomfortable interiors, higher cooling demand, damaged finishes, repeated repairs and disruption to occupants. Correcting facade problems in an operational office, hotel, hospital or shopping centre can also be more complicated than resolving them during design.
Professional facade consulting brings architectural design, structural engineering, material knowledge, waterproofing and thermal performance into one coordinated process. A specialist consultant evaluates how glazing, curtain walls, cladding, anchors, joints, insulation and drainage systems will perform together.
For commercial developments in Mumbai, India, this technical coordination is particularly important because facades must respond to intense sunlight, humidity, monsoon rain, wind pressure and coastal exposure.
Appointing a Top Facade Consultant in Mumbai, India early can help project teams reduce technical risks and create a commercial building that performs reliably throughout its service life.
Why Is Professional Facade Consulting Important?
Professional facade consulting ensures that a commercial building’s exterior safely controls wind, rain, heat, sunlight and air leakage. It supports facade system selection, engineering analysis, waterproofing, thermal performance, material coordination, testing and construction quality to create a durable, efficient and maintainable building envelope.
What Is Professional Facade Consulting for Commercial Projects?
Professional facade consulting is the specialised planning, engineering and review of a building’s external envelope.
The building envelope can include:
- Curtain wall systems
- Glass and glazing
- Aluminium framing
- Windows and doors
- Metal or stone cladding
- Louvers and shading systems
- Insulation
- Waterproofing membranes
- Air barriers
- Sealants and movement joints
- Anchors, brackets and supporting elements
A building envelope consultant in India evaluates how these components interact with the structure, interior finishes, HVAC system and surrounding climate.
The goal is not simply to make the building attractive. It is to translate the architect’s design into a facade that is safe, buildable, weather-resistant, energy-conscious and practical to maintain.
Buildings account for around 30% of global energy demand according to the International Energy Agency. Because commercial and public buildings represent a significant share of building energy use, envelope decisions can influence long-term cooling and operational requirements.
Why Do Commercial Projects Need Facade Consulting?
Commercial buildings usually contain large facade areas, complex systems and demanding construction programmes. Small design or installation errors can therefore affect a substantial part of the property.
Professional facade consultant Firm in Mumbai, India is important because it helps:
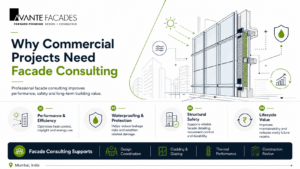
- Control solar heat gain: Glazing, shading and insulation can be coordinated to reduce unwanted heat entering the building.
- Improve waterproofing: Joints, membranes, sealants and drainage paths are detailed to manage heavy rain and moisture.
- Verify structural safety: Glass, mullions, panels, brackets and anchors are evaluated for wind pressure and movement.
- Support indoor comfort: The facade influences temperature, glare, daylight, air leakage and condensation.
- Coordinate materials: Different materials expand, contract, corrode and weather differently.
- Improve constructability: Engineering details help contractors understand how facade components must be fabricated and installed.
- Reduce project risk: Design issues can be identified before materials are manufactured in large quantities.
- Plan maintenance access: Cleaning, inspection, sealant replacement and glass replacement can be considered during design.
- Protect architectural intent: Engineering helps complex elevations remain visually consistent without compromising performance.
- Support energy goals: Continuous insulation, glazing selection, shading and thermal-bridge control improve envelope performance. ASHRAE identifies thermal control, radiation control and air control as key principles of high-performing building envelopes.
Commercial facade consulting connects appearance with safety, waterproofing, energy performance, construction quality and long-term maintenance.
How Does the Commercial Facade Consulting Process Work?
A professional facade engineering company in Mumbai, India typically supports a project through several coordinated stages.
Step 1: Understand the Architectural Vision
The facade consultant reviews the building form, elevation, height, orientation and proposed materials.
Areas such as curved glazing, large panels, entrances, corners, podium transitions and mixed-material interfaces are identified early.
Step 2: Define Performance Requirements
The project team establishes measurable requirements for:
- Wind resistance
- Water penetration
- Air infiltration
- Thermal performance
- Solar heat gain
- Daylighting
- Acoustic control
- Fire safety
- Durability
- Maintenance access
Clear requirements help suppliers and contractors understand the expected performance of the facade.
Step 3: Select the Right Facade System
The consultant compares systems according to the building’s height, geometry, programme and budget.
Options may include:
- Stick curtain walls
- Unitized curtain wall systems
- Window wall systems
- Metal cladding
- Stone cladding
- Precast panels
- Ventilated facades
- Double-skin facades
For commercial towers with repetitive floor plates, unitized systems may support controlled factory assembly and faster floor-by-floor installation.
Step 4: Complete Engineering Analysis
Engineering assessments may cover:
- Glass thickness
- Mullion and transom design
- Anchor and bracket capacity
- Wind-load resistance
- Building movement
- Thermal bridging
- Condensation risk
- Solar exposure
- Drainage behaviour
This stage turns the architectural concept into a technically coordinated system.
Step 5: Develop Interface Details
Many facade failures occur where two systems meet rather than within the main facade area.
Important interfaces include:
- Curtain wall to slab edge
- Cladding to glazing
- Window to wall
- Roof to parapet
- Podium to tower
- Entrance systems
- Expansion joints
- Waterproofing to structure
Careful detailing improves facade waterproofing and thermal performance.
Step 6: Coordinate with Other Consultants
The facade consultant works with architects, structural engineers, MEP teams, fire consultants, sustainability consultants and contractors.
This helps resolve conflicts involving louvers, ducts, lighting, drainage, ceilings, access systems and internal finishes.
Step 7: Review Mock-Ups and Testing
Visual mock-ups may be used to review colour, reflectivity, texture, joint widths and workmanship.
Performance mock-ups may be tested for air leakage, water penetration, structural movement and drainage.
Step 8: Review Contractor Submissions
The consultant reviews shop drawings, calculations, material samples, product data and installation proposals.
Site observations can then help verify whether approved systems and details are being followed.Facade consulting begins before system selection and continues through detailing, testing, contractor review and construction monitoring.
What Are the Benefits of Professional Facade Consulting?
Commercial projects can gain several long-term advantages from professional facade design and engineering:
- Reduced risk of water leakage
- Better resistance to wind and weather
- Lower unwanted heat gain
- Improved indoor comfort
- Better daylight and glare control
- Reduced air infiltration
- Lower condensation risk
- Greater facade durability
- Improved material compatibility
- Fewer construction-stage changes
- Better visual consistency
- Easier maintenance planning
- Stronger quality control
- Improved long-term asset performance
A successful energy-efficient building facade design considers glazing, opaque walls, shading, insulation, joints and air barriers as one system rather than as separate products.
Facade Consultant vs Contractor-Led Facade Design
| Area | Independent facade consultant | Contractor-led approach |
|---|---|---|
| Main responsibility | Protects project performance and design intent | Focuses on supplying and installing the selected system |
| System selection | Compares systems against project requirements | Often proposes systems within the contractor’s capabilities |
| Structural review | Independently evaluates components and loads | Prepares calculations for the proposed system |
| Waterproofing | Reviews interfaces across the complete envelope | Usually focuses on the contractor’s work scope |
| Thermal performance | Coordinates glazing, insulation and thermal bridges | May follow the issued specification |
| Testing | Defines project-specific testing requirements | Carries out specified tests |
| Design review | Reviews technical risks before fabrication | Develops shop drawings for fabrication |
| Site quality | Provides independent observations | Manages installation execution |
| Long-term perspective | Considers durability and maintainability | Focuses heavily on project delivery |
Both consultants and contractors are important. The consultant establishes and reviews performance requirements while the contractor converts approved designs into fabricated and installed facade systems.
Who Needs Commercial Facade Consulting?
Professional consulting is valuable for:
- Corporate office buildings
- IT and business parks
- Shopping centres
- Hotels and resorts
- Hospitals
- Educational campuses
- Mixed-use developments
- Airports and transport buildings
- Retail stores
- Commercial high-rise towers
- Convention centres
- Existing buildings requiring recladding
Architects benefit from specialist technical support while developing complex elevations.
Developers gain clearer control over facade performance, construction risk and long-term maintenance.
Contractors benefit from coordinated requirements and resolved interface details.
Businesses evaluating a Top Facade Consultant in Mumbai, India should preferably appoint the specialist during the concept or schematic design stage.
What Factors Affect Facade Consulting Costs?
Facade consulting fees depend on the project scope rather than a single standard rate.
Common pricing factors include:
- Total facade area
- Building height
- Project location
- Facade geometry
- Number of facade systems
- Glazing complexity
- Cladding materials
- Structural calculations
- Thermal modelling
- Waterproofing complexity
- Mock-up requirements
- Performance testing
- Number of contractor submissions
- Site inspection frequency
- Construction duration
- Renovation or recladding risks
The lowest initial fee does not always produce the lowest overall project cost. Early technical coordination can reduce redesign, delays, unsuitable materials and repair work.
What Commercial Facade Trends Are Important in 2026?
Performance-Based Facade Specifications
Commercial projects are increasingly defining measurable requirements for air leakage, water penetration, structural resistance and thermal performance.
Thermal-Bridge Control
Project teams are paying greater attention to heat transfer through frames, slab edges, brackets and anchors. ASHRAE Standard 90.1 includes specific attention to thermal bridging because these conductive paths can affect envelope energy performance.
Climate-Responsive Glazing
Glass selection is being assessed alongside building orientation, shading, daylight and cooling requirements.
Prefabricated Systems
Unitized curtain wall systems remain relevant for commercial towers where factory-controlled production and installation speed are priorities.
Digital Coordination
Three-dimensional modelling and coordinated facade details are helping identify clashes between facade, structure and MEP systems before construction.
Low-Carbon and Durable Materials
Material selection is increasingly considering embodied carbon, service life, repairability and replacement cycles. UNEP’s 2025–2026 global report states that buildings and construction account for around 37% of global carbon dioxide emissions and nearly half of global material extraction.
Facade Retrofits
Commercial property owners are assessing existing buildings for leakage, ageing sealants, inefficient glazing and unsafe cladding.
Why Choose Avante Facade in Mumbai, India?
Avante Facade focuses specifically on facade design and consulting. Its official website describes the practice as a global facade consultant focused on supporting architectural concepts while delivering demonstrable value to owners and end users.
For commercial projects in Mumbai, India, Avante Facade can support:
- Facade concept development
- Building envelope design
- Facade system selection
- Curtain wall design and engineering
- Cladding and glazing coordination
- Waterproofing details
- Thermal-performance review
- Material and specification evaluation
- Contractor submission reviews
- Mock-up and testing support
- Construction-stage observations
Project teams searching for a Facade Design Company in Mumbai or a Top Facade Consultant in Mumbai, India can engage Avante Facade for coordinated technical support from concept through construction.
Frequently Asked Questions
1. What does a facade consultant do for a commercial building?
A facade consultant helps select, design and review the building envelope. The work may include curtain walls, glazing, cladding, waterproofing, thermal performance, testing and construction-stage quality reviews.
2. When should a commercial project appoint a facade consultant?
A facade consultant should ideally be appointed during concept or schematic design. Early involvement allows facade systems, materials, budgets and performance requirements to be coordinated before major decisions are fixed.
3. How does facade consulting help reduce water leakage?
Facade consultants review joints, drainage paths, membranes, sealants and connections between different systems. They may also define performance testing to verify resistance to wind-driven rain.
4. Can facade design reduce commercial building energy use?
Facade design can reduce unwanted solar heat gain, air leakage and heat transfer through appropriate glazing, shading, insulation and thermal-bridge control.
5. What should developers consider when choosing a facade consultant?
Developers should review the consultant’s experience, technical capabilities, understanding of local climate, range of services and ability to coordinate with architects, engineers and contractors.
Build a Better Commercial Facade with Avante Facade
A commercial facade must protect the building, support occupant comfort and maintain its performance for many years.
Partner with Avante Facade for professional facade design and engineering in Mumbai, India. Bring specialist facade expertise into your project early and create a building envelope that is safe, durable, efficient and ready for long-term commercial use.